House Extensions
Transform your home with an extension
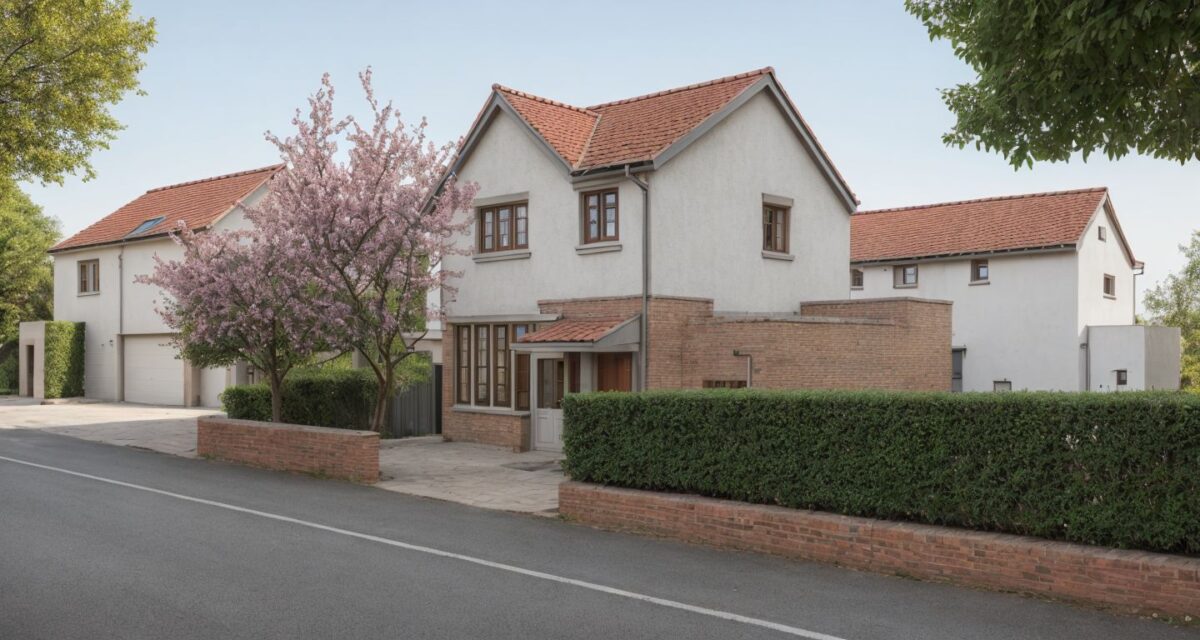
If you want to increase the size of your home, then a house extension offers endless possibilities.
Whatever style of property you have, there will be ways to extend it and provide the extra living space you need. These include:
- Front house extensions
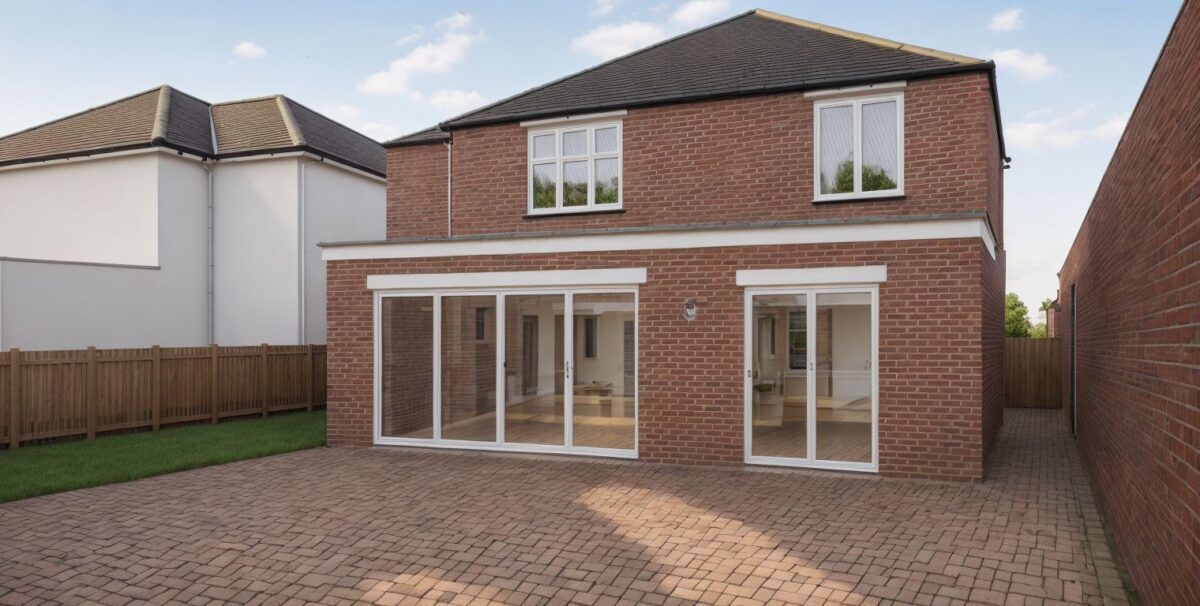
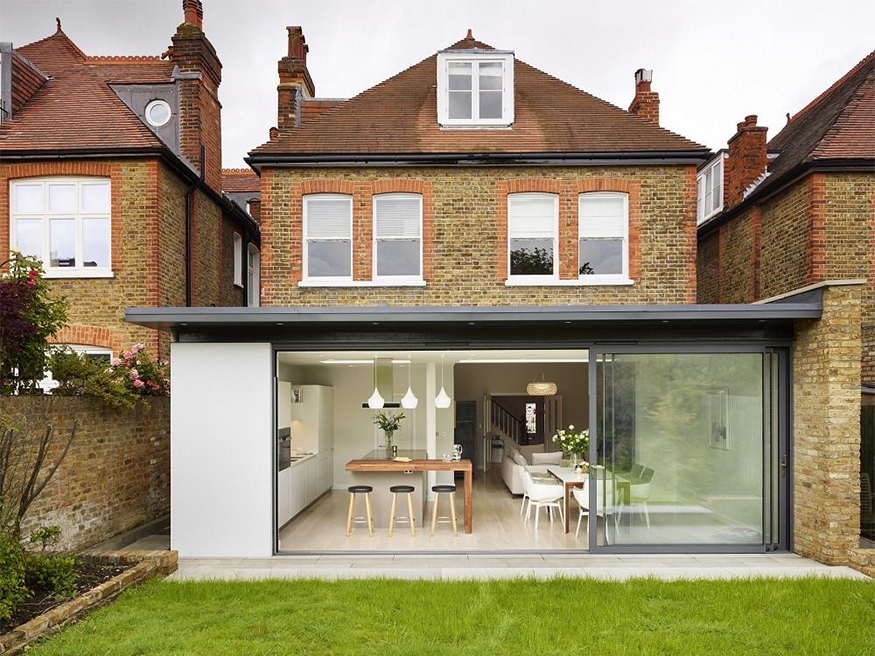
- Rear house extensions
- Side of house extensions
With decades of architectural experience, we will work with you from that initial idea through to the final build, providing expertise every step of the way.
Together with designs and technical specifications, we can provide house extension drawings for each stage of the design process.
Why choose us?

Our architectural drawing service can turn your extension plans into reality
Includes planning permission and building control drawings and structural design
Quick turnaround on drawings and we can submit the application on your behalf
UK based, fully insured and operating nationwide
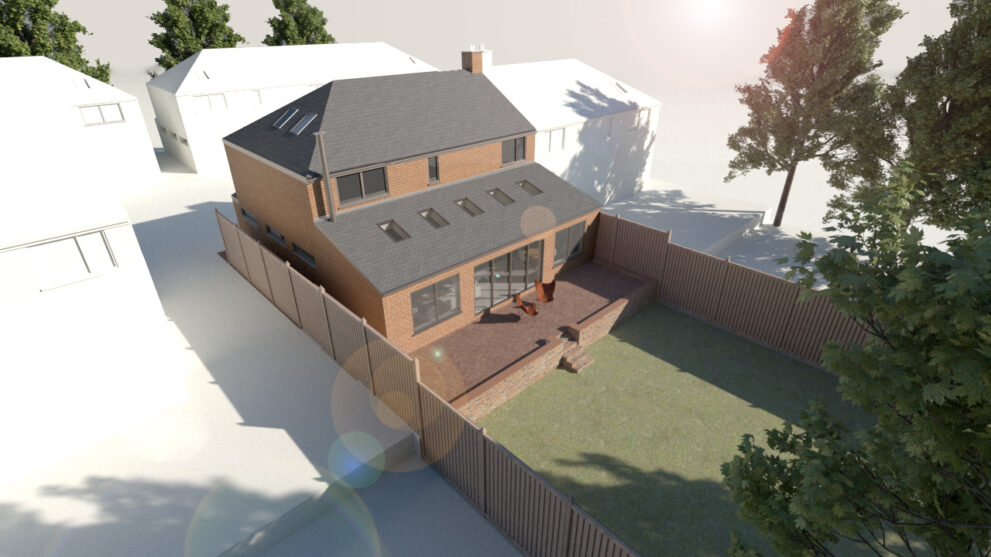
Concept design and house extension drawings
Whether you already know what you want, or need help to develop your ideas, our expert designers, architects and engineers will work with you to find the most suitable options for your project.
This will be based on your requirements, budget and the survey information of your property.
Our architectural and structural design teams work side by side, offering a comprehensive and co-ordinated service.
Your project team will refine your ideas and turn them into concept designs and house extension drawings, with unlimited revisions until you are happy with them.
Whilst we work remotely, we offer online screensharing and video calls to discuss your project.
Measured surveys for house extensions
Before we can produce concept design and planning drawings for a house extension, we may require a measured survey.
Measured surveys provide some of the key information we need, including:
- Layout and size of rooms
- Ceiling heights
- Door and window positions
You can carry out the survey yourself or we can do it for you, for an additional charge.
The planning application
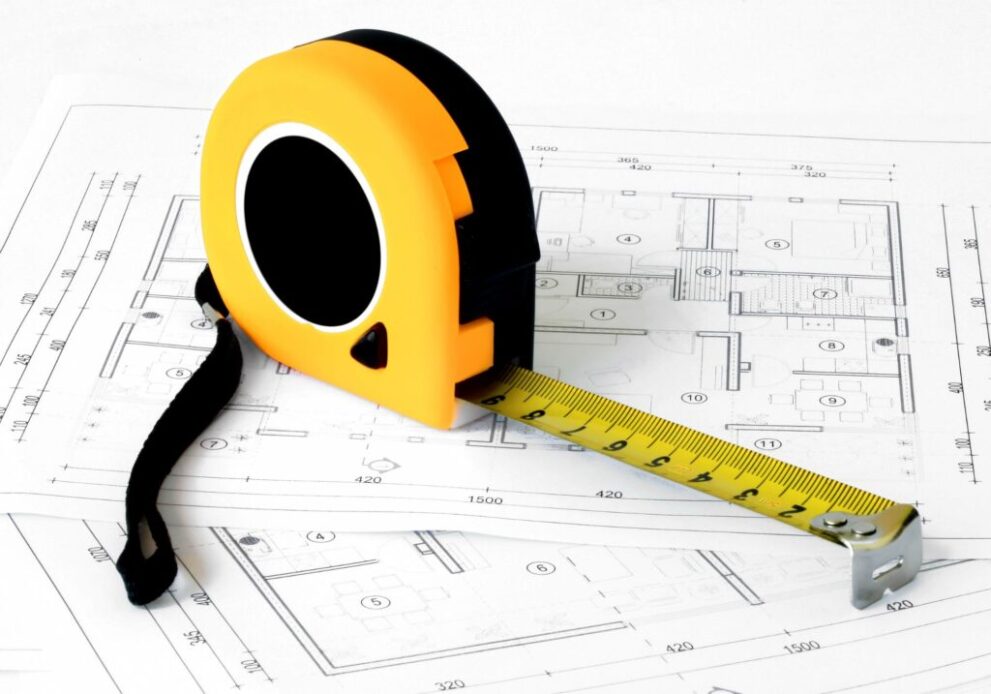
We will perform a full check of your house extension project against local and national planning permission advice and rules to determine the type of planning application required.
Your project may require planning permission, or it may be completed under permitted development.
Whatever your project requires, we will prepare a comprehensive package of house extension drawings within 2 to 3 weeks.
CR Design will submit the planning application on your behalf and will also act as your agent with the council for the duration of the project.
Building control applications
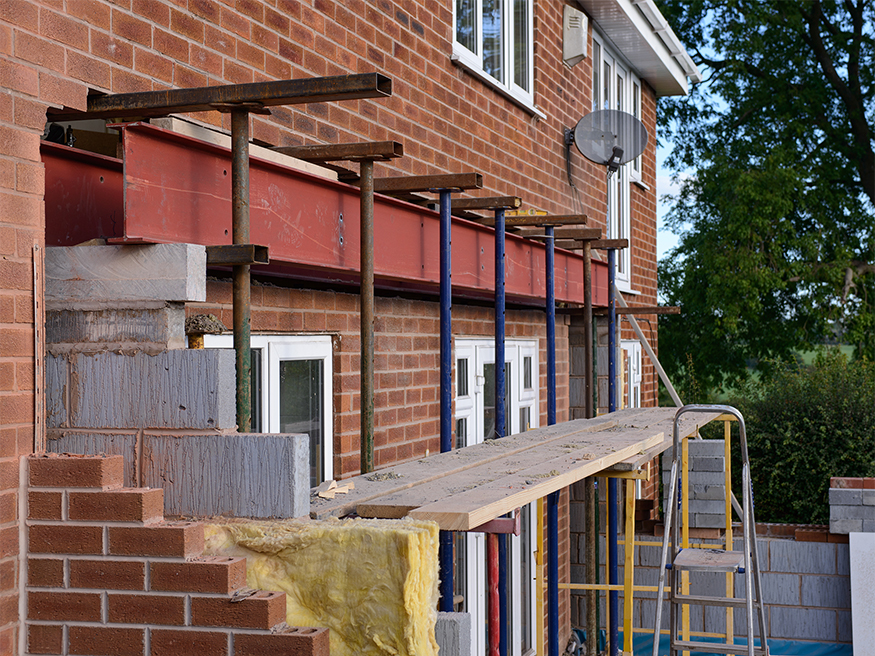
Drawings for house extensions must meet building regulations, and we’ll have yours ready to submit within 2 to 3 weeks.
Like the planning application, we will submit the building control application on your behalf, as well as dealing with the council as your agent.
Structural Design
Most house extensions will require a structural design report. We can prepare these structural designs (also known as structural calculations) for your project and submit them as part of the building control application.
Working with third parties
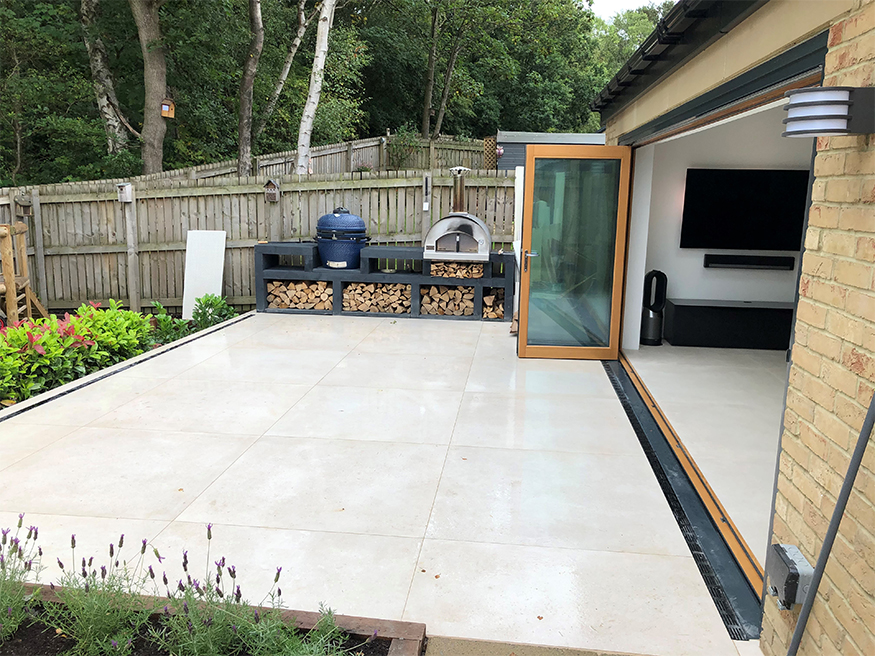
We can work with third party architects, engineers and builders to ensure they have everything they need to complete your home extension project.
Alternatively, we can work with designs and home extension drawings that have already been prepared by third party architects.
Our packages for house extension drawings
We can provide house extension drawings for each stage of your building project, as well as technical and structural specifications and expert support. Our packages cover:
- Measured survey
- Concept design and planning application drawings
- Building control drawings and construction specifications
- Structural design and calculations
Our design packages are suitable for all types of house extensions, garage and loft conversions, renovation and self-build projects.
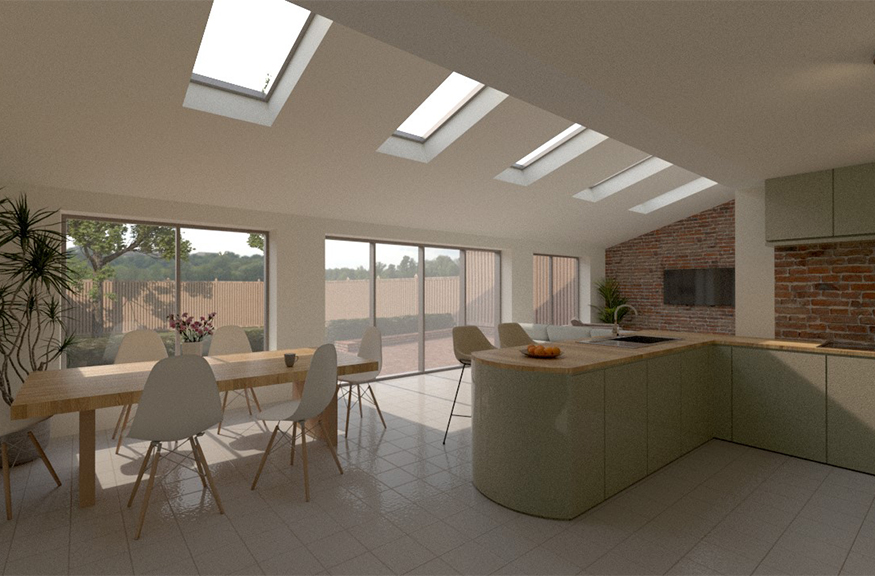
Inspiration Gallery
House Extension
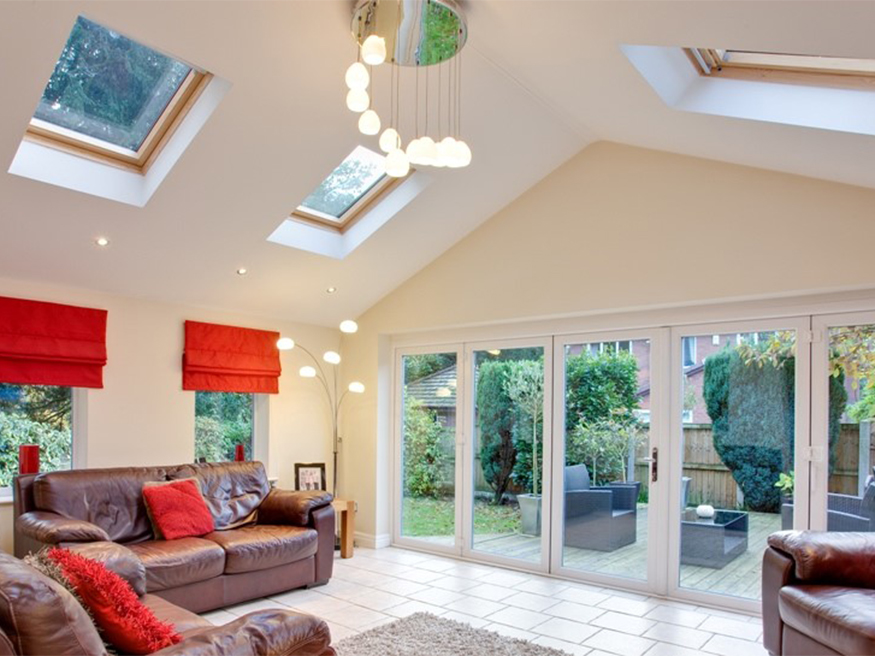
House Extension
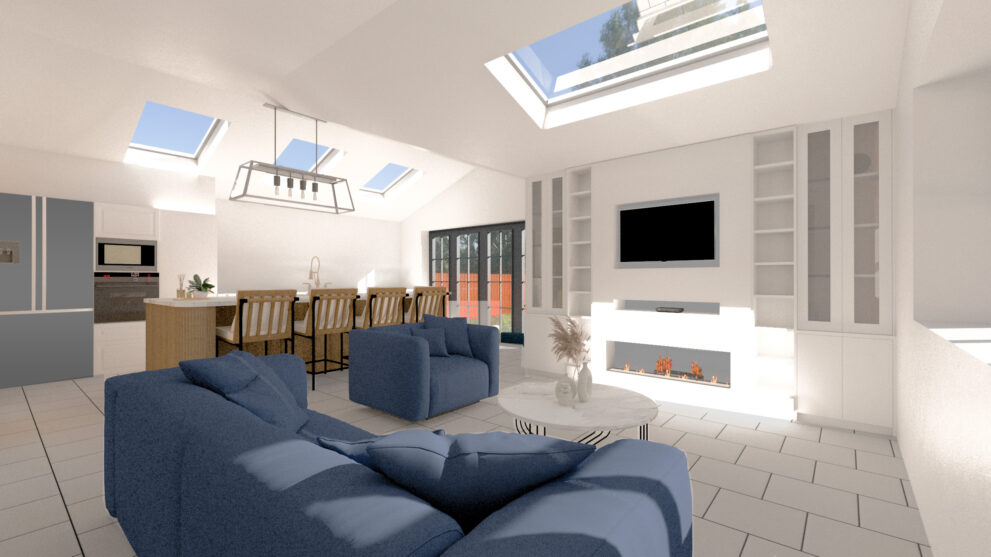
Single storey side extension
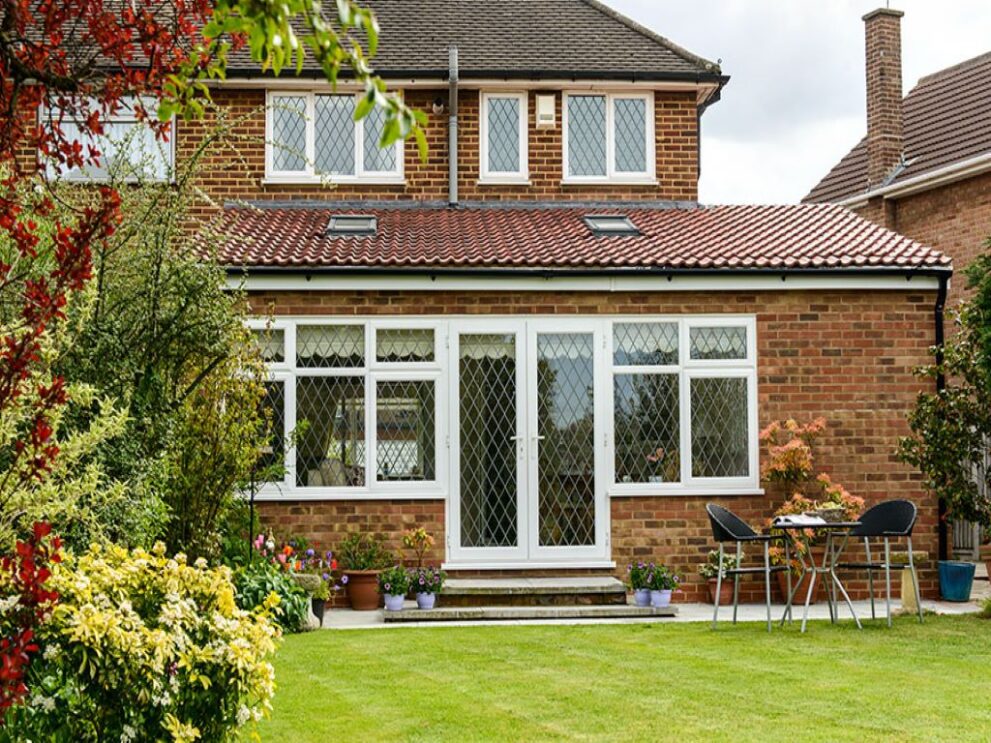
One Storey House Extension
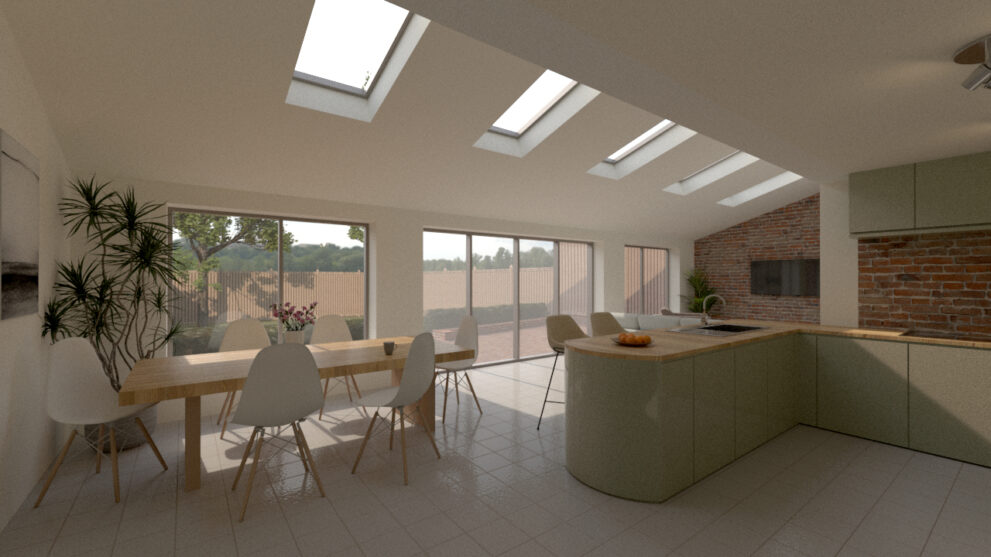
Rear Extension
Frequently asked questions
Building regulations are a set of legal standards and requirements that govern the construction and alteration of buildings in the UK. These regulations aim to ensure that buildings are safe, healthy, accessible, and energy-efficient, and that they meet minimum standards of structural stability, fire safety, and environmental sustainability.
Building regulations apply to most types of building work, including new buildings, extensions, renovations, conversions, and material alterations. They cover a wide range of aspects of construction, including foundations, walls, roofs, windows, doors, ventilation, drainage, electrical installations, and thermal performance.
It is important to follow building regulations in order to ensure that buildings are safe for occupants and visitors, and to minimise the risk of accidents, injuries, or damage to property. Failure to comply with building regulations can result in legal penalties, fines, or even imprisonment, and can also result in problems with insurance, mortgages, and property values.
A Building Control application usually comprises of a set of Building Regulation drawings and a structural design.
Read more about our Building Control & Construction Specifications packages.
Yes. We have an experienced team of structural engineers who will review your project and prepare a structural design report.
This report is suitable for submitting as part of the building control application and for your builder to use during construction.
Read more about our Structural Design & Calculation packages.
No. If you require a structural survey to assess the condition for your property and any damage to the structure, we recommend contacting a local structural surveyor.
Our Structural Design & Calculations packages provide comprehensive and affordable structural design reports.
Find out more about our Structural Design & Calculations packages.