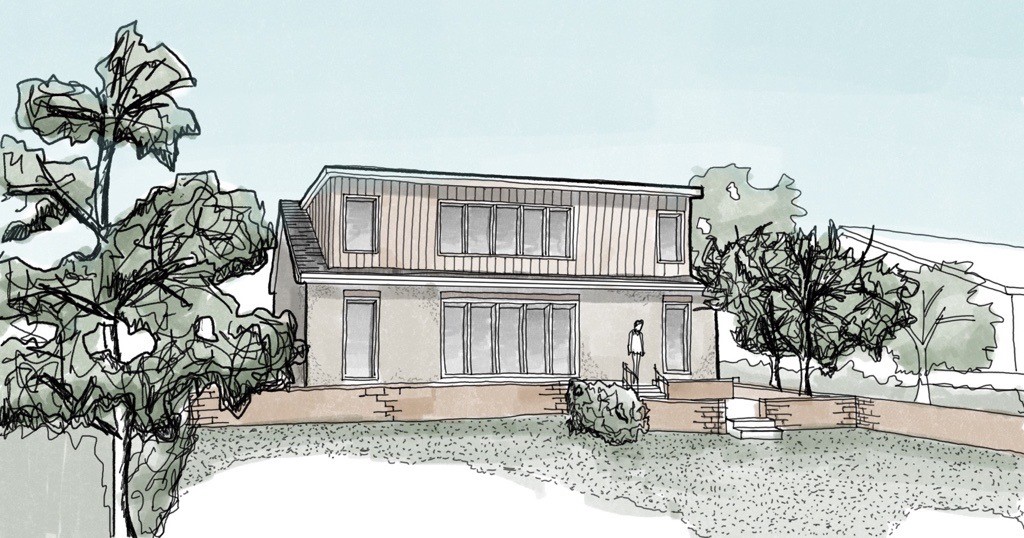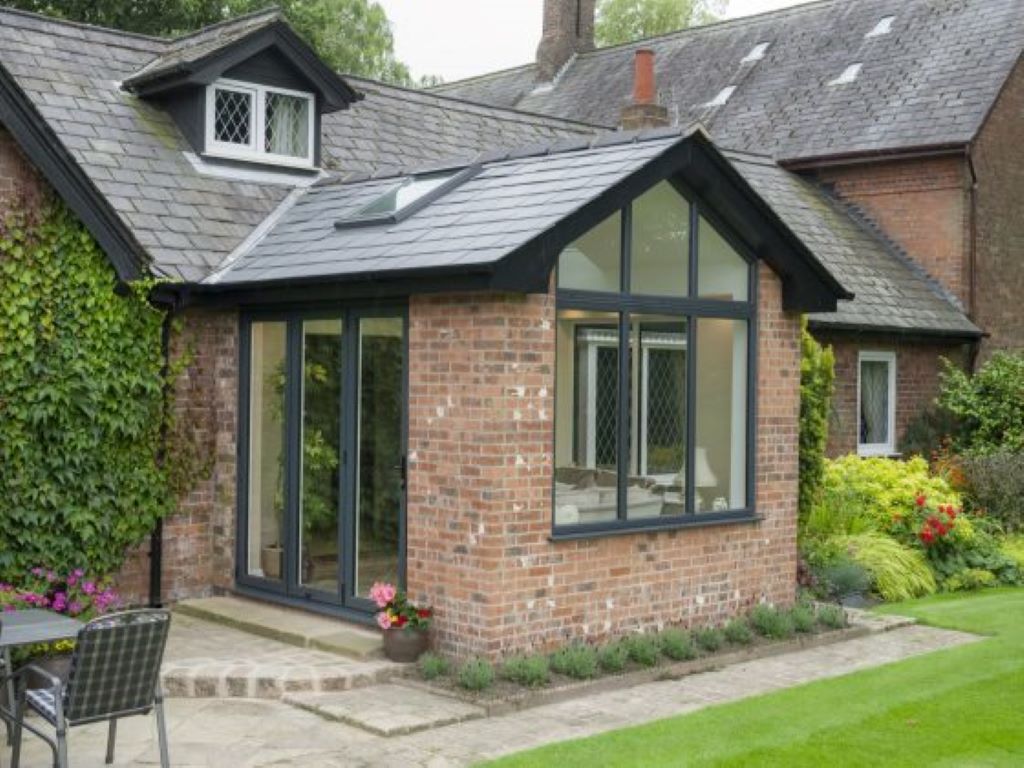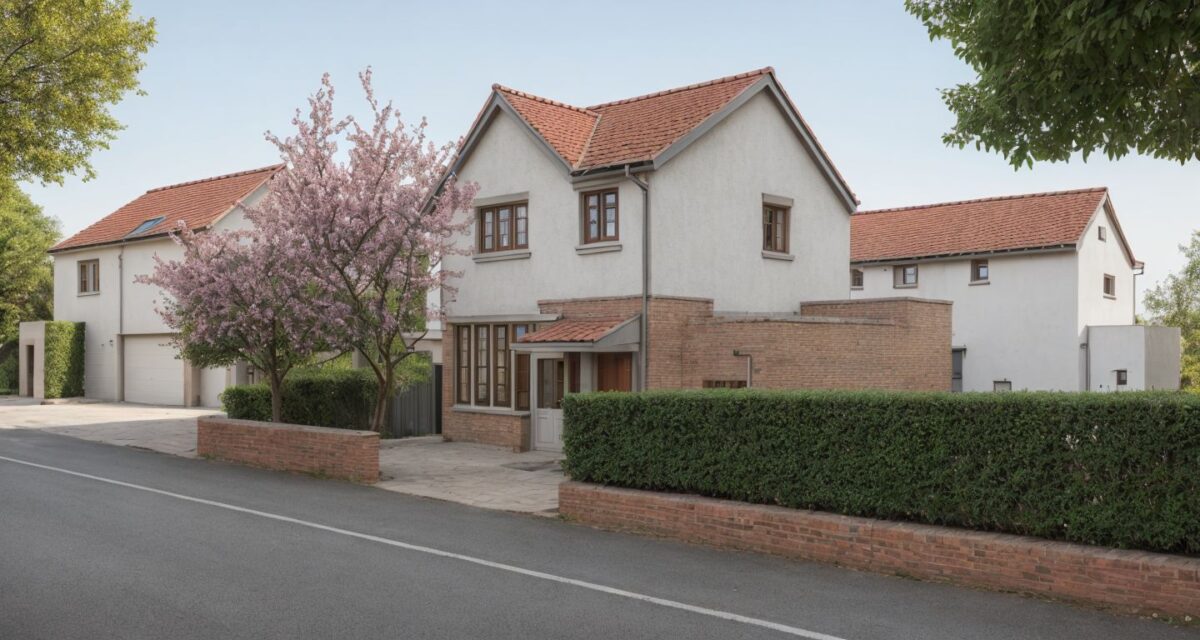
With Class Q barn planning, your conversion project could be closer to becoming a reality than you think. Find out more…
What is Class Q?
Class Q is a permitted development right, introduced to England’s planning policy in 2014 to speed up the planning process.
It allows certain projects ‘prior approval’ to go through without the need for full planning permission, and, in the case of barn conversions, converting agricultural buildings into residential homes.
Class Q and your local planning authority
Class Q allows your local planning authority to consider the proposal for your barn conversion and any potential impact on local amenities and the surrounding area, including:
- Transport and highways
- Noise
- Contamination
- Flood risk
It also covers the walls, windows, roofs and materials of your barn conversion.
Once submitted, the local planning authority has 56 days to assess your prior approval application.
Whilst Class Q barn planning falls into the wider set of permitted development rules, the prior approval part of it is not optional. Before you start your barn conversion you must obtain written agreement from the council.
Criteria for Class Q barn planning
Class Q permitted development rights set out a very specific set of conditions that must be met before you can start converting your barn:
Agricultural use
The barn you wish to convert must have been used in agriculture on 20th March 2013 – or within 10 years of you applying to convert it.
If you wish to convert a new barn, it must have existed solely as an agricultural building for at least 10 years.
You are not allowed to build a barn and convert it straight away.
Tenants
If the site is subject to an agricultural tenancy, landowners must have the express consent of their tenants.
Listed and conservation status
If your barn is listed by Historic England you will not be able to convert it under Class Q permitted development rights. Instead, you will need to apply for both full planning permission and listed building consent.
Similarly, your barn will not be suitable for Class Q status if it situated in a conservation area, national park or area of outstanding natural beauty.
Dwelling size
All barns converted under Class Q permitted development rights must comply with minimum space standards, with all proposed habitable rooms meeting a minimum standard set out by the government.
If your barn meets these standards, in addition to being converted into one home you may also convert your barn into:
- Up to 3 larger homes within a maximum of 465 square metres
- Up to 5 smaller homes each no larger than 100 square metres
- A mix of both, within a total of no more than five housing units, of which no more than three may be larger homes.
Structural suitability
The barn you intend to use must be structurally sound and capable of functioning as a residence without structural additions or reinforcements.
Permitted development allows reasonable construction works within the existing structure, including:
- Partial demolition may be permitted, however buildings cannot be extended in any way.
- Installing or replacing windows, doors, roofs or exterior walls.
- Replacing or installing services such as electricity, gas, water and drainage
Ultimately, the core idea is converting your barn. Knocking down the barn and building it from scratch will not be permitted.
Applying for Class Q
If your barn meets the criteria, you need to submit a prior approval application before going ahead with any conversion work. There are two application options under Class Q:
- Change the use of the building from agricultural use to residential use as a dwellinghouse.
- The development above as well as any building operations necessary to convert the building into a dwellinghouse.
The second application option is generally the most appropriate for barn conversion projects, as it allows for external renovations in addition to an interior conversion.
Your Class Q application
When submitting prior approval application for your barn conversion, you must prove that your proposal falls within Class Q permitted development rights.
If you don’t adequately demonstrate that you have met the criteria, and the council rejects your application, it can be extremely difficult to prove otherwise in future applications.
Therefore, to give yourself the best chance of first-time approval it is worth getting an architect to handle the process on your behalf.
Class Q barn planning applications by CR Design Services
With our in-house team of experts, CR Design Services is your “one-stop-shop” for Class Q barn conversions and we can prepare everything you need for your application.
Building suitability
Firstly, we will establish whether your barn is structurally sound and therefore suitable for conversion under Class Q.
As part of our service, one of our experienced structural engineers will provide a summary report aimed at supporting the project, describing the structural condition and concluding that the barn is suitable for conversion.
Preparing your application
If your barn is suitable, we will then refer to both Class Q and local planning rules to pull together a strong case for your application to the council.
We will also provide an in-house planning consultant to ensure the best possible chance of planning success.
Your barn conversion design
Our experienced designers will then prepare the architectural drawings required, including:
- Floor plans
- Elevations
- Natural light assessment
- Door, window and wall dimensions
- Proposed use of each room
Using our decades of experience in architectural design, we will suggest the most suitable options for your project based on your requirements and budget.
Submitting to the council
When you are happy with your designs, we will prepare your Class Q application and submit it to your local planning authority on your behalf.
We will then act as your agent with the council for the duration of the project.
Planning permission
Whilst your project may go ahead under Class Q, it may be necessary to also apply for full planning permission.
CR Design Services can advise you on the best planning route for your project.
Considering a barn conversion project that requires Class Q planning? Get in touch today for a no-obligation consultation.