Skip to content

How architectural drawings can improve your loft conversion

Planning a loft conversion? Architectural drawings ensure your project delivers...

The right architectural drawings will not only help your project run smoothly, but can also ensure your new loft delivers in terms of space and value. Here’s how:

Optimising your space

Architectural drawings help plan and illustrate the available space in your loft. A loft conversion is a way of ensuring that every inch is utilised effectively.

CR Design Services will use our decades of experience in architectural design to suggest the most suitable options for your project. This will be based on your requirements, budget and the survey information from your loft – find out more about our concept design and planning packages.

Accurate measurements

Precise measurements will ensure that your loft conversion fits seamlessly within the existing structure, avoiding any discrepancies or spatial constraints.

Measurements will be obtained via a survey that you can carry out yourself. CR Design Services can also carry it out on your behalf – find out more about measured surveys.

Compliance with building regulations

Architectural drawings ensure that your loft conversion adheres to local building codes and regulations, preventing potential legal issues and ensuring the safety and structural integrity of the project.

CR Design Services can prepare the technical drawings and written specifications needed for a building control application. We can submit them on your behalf as part of our building control design package.

Visualising your architectural drawings

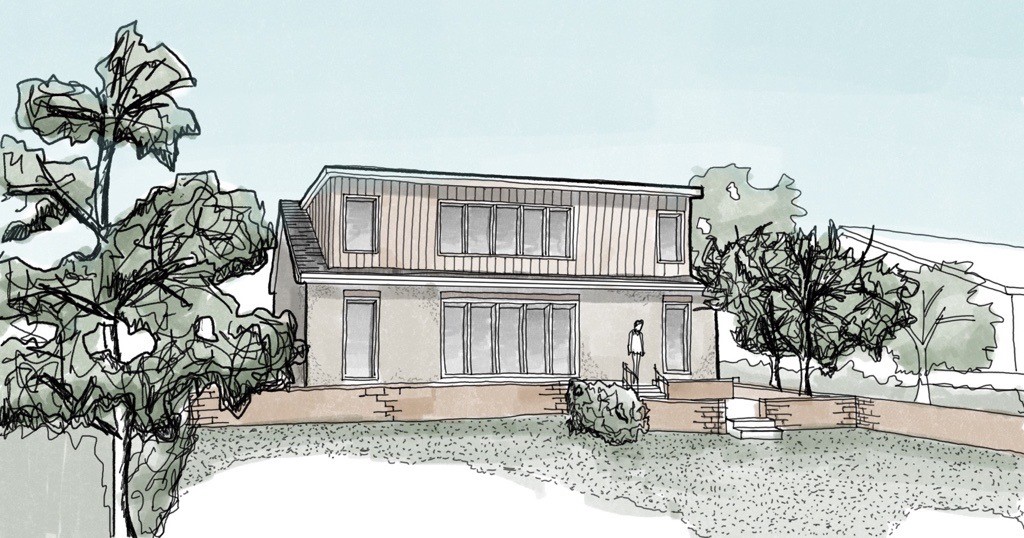
Drawings offer a visual representation of your proposed loft conversion, allowing you to better understand the layout, flow, and aesthetics of the space before construction begins.

If you need a bit more help picturing what goes where, CR Design Services can provide a 3D model showing your existing and proposed lost space – find out more about working with us.

Material planning and a smooth construction process

Our technical architectural drawings assist your contractor in providing details of construction, insulation requirements, and specific materials required for your project. This will help you estimate costs and avoid unnecessary expenses.

What’s more, having well-detailed architectural drawings streamlines the construction process by providing a clear roadmap for builders and contractors. As a result, the likelihood of errors is reduced and and a smoother overall project execution is ensured.

As part of our structural engineering package, CR Designs will prepare designs and calculations for materials required. We will also be available to answer any queries from your builder for the duration of your project.

Structural integrity

Architectural drawings include structural details that are crucial for ensuring the loft conversion is structurally sound and habitable. This includes considerations for load-bearing walls, beams, and other structural elements.

Structural design reports from CR Design Services are prepared by our experienced and fully-qualified structural engineers. Find out more about our structural design packages.

Natural light optimization

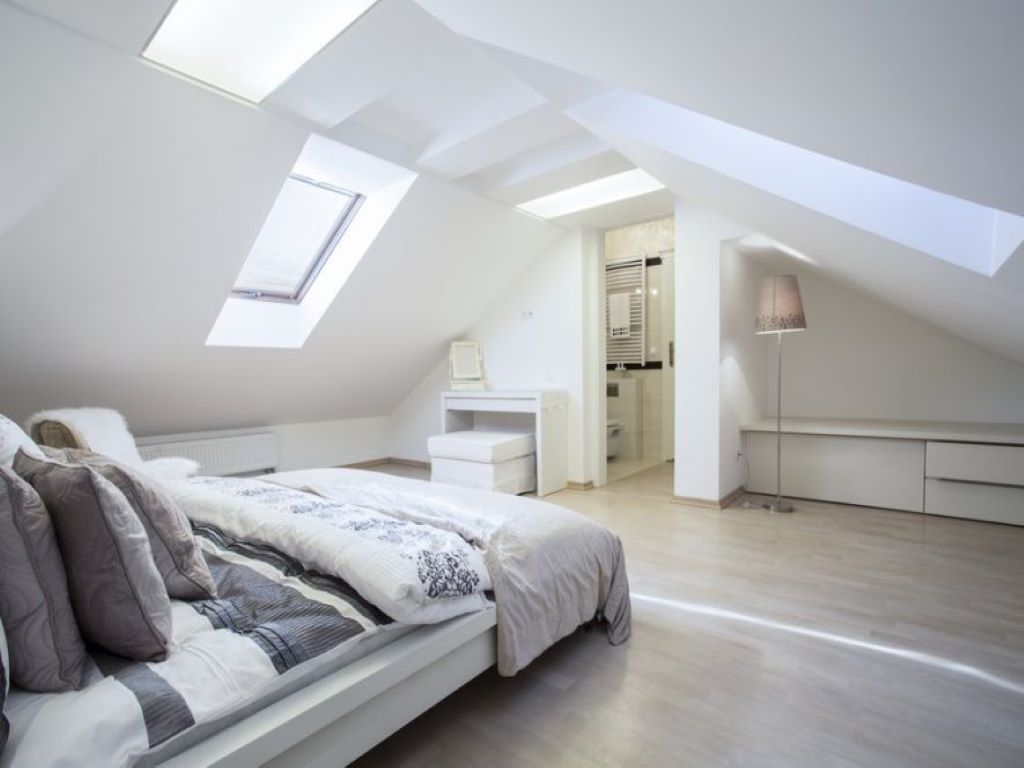
Carefully planned architectural drawings will ensure your loft conversion maximises natural light, creating a bright and inviting atmosphere while potentially reducing the need for artificial lighting during the day.

To achieve this, glazing should account for about 20% of the roof area and your architect will consider the shape of the loft when positioning windows. For example, it is long and narrow, windows may be spaced along its length, whereas a smaller deeper room may just need one larger window.

Customising and personalising architectural drawings

Architectural drawings allow for customisation of the loft conversion to meet your specific needs and preferences, ensuring that these essential elements are seamlessly integrated into the design and layout of the loft space.

This can include:

  • Clever storage ideas
  • Spatial design
  • Using a variety of roof spaces
  • Providing potential use of the space

Get the most from your loft conversion with architectural drawings from CR Design Services

Our design packages are suitable for all loft conversion projectsGet in touch today for a no-obligation consultation.
Start a project today

Posted on Google Google
MMA profile picture
MMA
Google star 1Google star 2Google star 3Google star 4Google star 5Trustindex verifies that the original source of the review is Google.
Very good experience! (Not giving 5, as you have to sometimes chase for an update)
Posted on Google Google
Matt Ginger profile picture
Matt Ginger
Google star 1Google star 2Google star 3Google star 4Google star 5Trustindex verifies that the original source of the review is Google.
After doing our research and speaking with a few different companies, we decided to go with CR Design Services. The ask was to redesign the downstairs space in our Victorian Terrace house. They understood the brief so quickly and challenged us on design options, this was very welcome- saving us money in some areas but telling us to spend it in others. To make sure you get the best end result. We can’t recommend this company enough, the quality of the work and the attention to detail is fantastic. They are also impressive on responding to queries, either the day of or 1 day after - due to the nature of work, you will have a lot of queries. So having a business that actions them so quickly is great. A big thank you to Asal, Chris and the team. We will be using you in the future. Thanks
Posted on Google Google
johann crichton profile picture
johann crichton
Google star 1Google star 2Google star 3Google star 4Google star 5Trustindex verifies that the original source of the review is Google.
Chris was fantastic when I needed a structural plan drawn up for my loft. So helpful and so easy to deal with going out of his way to help and affordable prices . I couldn’t fault his service in anyway and highly recommended .
Posted on Google Google
ELAINE SNEDDON profile picture
ELAINE SNEDDON
Google star 1Google star 2Google star 3Google star 4Google star 5Trustindex verifies that the original source of the review is Google.
Excellent experience with CR design - I can 100% recommend their services and would definitely use them again. They helped me navigate the confusing world of planning permission with listed buildings to acheive a successful outcome.
Posted on Google Google
Stefka Arsovska profile picture
Stefka Arsovska
Google star 1Google star 2Google star 3Google star 4Google star 5Trustindex verifies that the original source of the review is Google.
Great company to deal with!!! Excellent , professional services done in accordance with contract in timely manner. Very polite staff, always keen to help. For hassle-free design services, support for the council's Planning Permission and Building Regulations applications I strongly recommend CR Design Services. I would definitely used them again.
Posted on Google Google
David Henness profile picture
David Henness
Google star 1Google star 2Google star 3Google star 4Google star 5Trustindex verifies that the original source of the review is Google.
Used CR Design to design a renovation for a bungalow. The firm was very professional. They listened to our ideas and were able to provide a great design as well as help with building regulations. A great service that I would certainly recommend.
Posted on Google Google
Cameron Stanwick profile picture
Cameron Stanwick
Google star 1Google star 2Google star 3Google star 4Google star 5Trustindex verifies that the original source of the review is Google.
10/10 service - would not recommend any other architecture company to this degree. Approached them with 3 weeks notice after being with another architect firm that said the job couldn’t be done / wouldn’t be approved. CR Designs took on the job, drew the plans to what I needed and submitted them to my planning officer. Over the moon to say the plans were granted after a long 6 months of initially submitting my application - thank you so much!
Posted on Google Google
Darren Myners profile picture
Darren Myners
Google star 1Google star 2Google star 3Google star 4Google star 5Trustindex verifies that the original source of the review is Google.
I had a project that was probably quite awkward for the team due to the numerous changes requested. Despite this, the team was very supportive and produced high-quality work.
Posted on Google Google
Elizabeth Every profile picture
Elizabeth Every
Google star 1Google star 2Google star 3Google star 4Google star 5Trustindex verifies that the original source of the review is Google.
We needed a revised plan drawn at short notice during lockdown in the middle of a building project. Laura was able to respond quickly, quoted a fixed price, liaised with us to get the information accurate and completed our plans within three weeks. We have now received planning permission and are able to get on with minimum delay. Thank you for your reliable, fast and professional service. We have just received approval for a retrospective plan to complete the above project two years further on and have received the same professional and thoughtfull service from Caroline and her team. Highly recommended.
Posted on Google Google
Rosslyn Haith profile picture
Rosslyn Haith
Google star 1Google star 2Google star 3Google star 4Google star 5Trustindex verifies that the original source of the review is Google.
Most professional organisation and worked to tight timelines, everyone I dealt with were knowledgeable, delivered a high quality service and their work was to an excellent standard. They made excellent suggestions - the team led by Chris with Asal and Caroline were a pleasure to work with. They took my architects high level drawings and created comprehensive building plans to the eco passive house standards that we required. Exemplary!