
Make use of all the space in your home
Do you have a spacious loft area that is largely forgotten and under-used? If you already have a fair amount of room then a home loft conversion can be the most cost-effective way to create additional accommodation.
You may even wish to consider adding an en-suite bathroom if you have enough room. But your loft conversion doesn’t have to only be a bedroom; it could be an office, music room, exercise studio or teenage hang-out den.
In fact, it can be whatever you want it to be. By working with an experienced designer, they can look at the space you have and work with you to decide how best to utilise it.
Things to consider when planning your loft conversion
There are three main things to consider when planning a loft conversion: the amount of clear head room, whether the existing floor will require strengthening, and whether the existing roof insulation will need upgrading.
Depending on the pitch of your existing roof, you may be restricted on the amount of usable floor space you have in the loft due to head height. You can increase the usable space by adding a roof dormer or changing the shape of your roof (see roof sections below).
The existing loft floor will most likely only be designed for storage; therefore most loft conversions require new floor joists to strength the floor. The existing roof may not have any insulation (most loft spaces have Rockwool insulation at loft floor level). The existing roof will therefore need to be upgraded with insulation.
Roof sections
There are several types of roof style and shape that you may wish to consider:
- Pitched-roof dormer: Pitched roof dormers can be used to increase the usable space within a single room in a loft conversion.
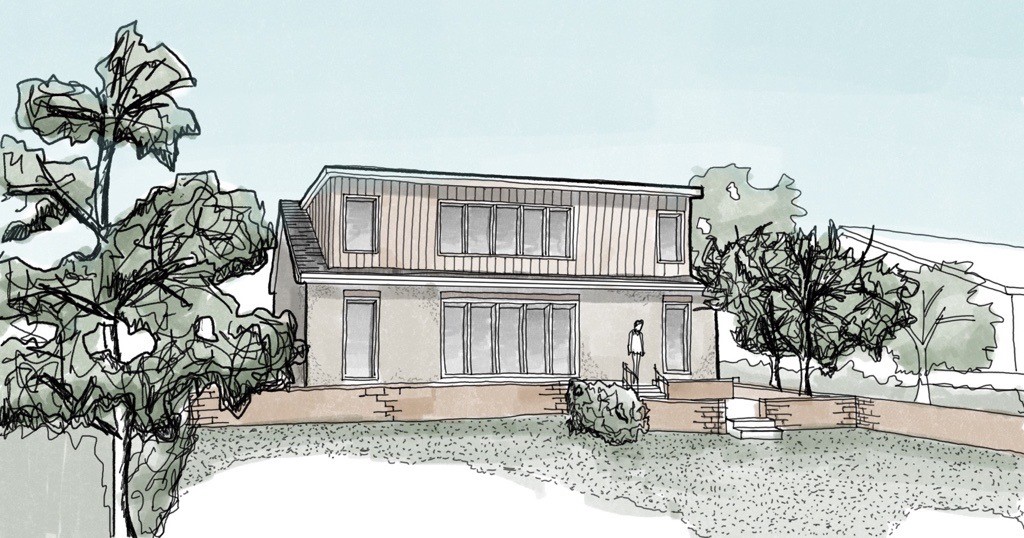
- Flat-roof dormer: Flat roof dormers are a better choice for maximising usable space. They can be stretched along the full length of a roof. There are many options for the external finish of the dormer walls; these include vertically hung tiles and timber cladding.
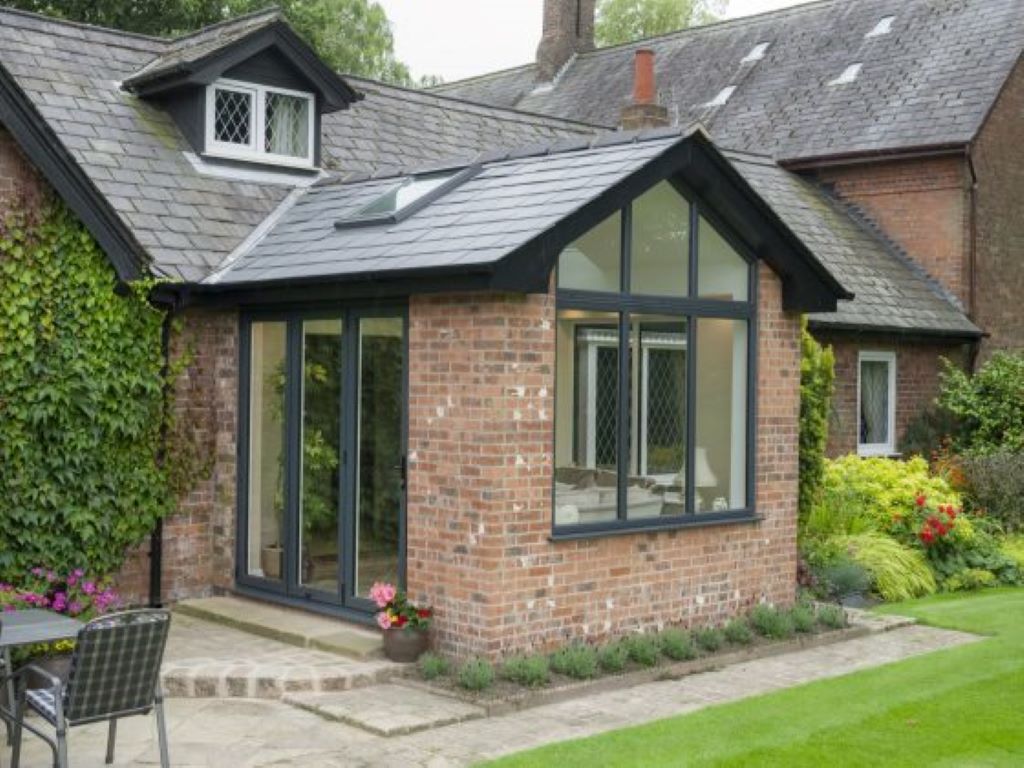
- Hip-to-gable roof conversion: A hip-to-gable roof conversion can provide more usable floor space for a loft conversion. The existing roof ‘hip’ is extended into a ‘gable’. This conversion also provides a better roof shape to build a dormer, further increasing the usable floor space in the loft.
We will be able to advise upon which is the most suitable for your particular loft. At the same time, we will work with your budget, taking into account how the room is configured, where the windows are placed and the current energy efficiency.
Potential costs
Our chart will give you some idea of costs. The first column is for London & the South East and the second for the rest of the UK:
| Description | London and South East | Rest of the UK |
|---|---|---|
| Loft conversion with roof lights (Based on 4 x 5m floor size with 2 roof lights) | £22000 – £25000 | £20000 – £24000 |
| Loft conversion with roof lights (Based on 6 x 5m floor size with 4 roof lights) | £31000 – £35000 | £28000 – £33000 |
| Loft conversion with dormer (Based on 4 x 5m floor size with 1 roof dormer and 1 roof light) | £33000 – £36000 | £30000 – £34000 |
| Loft conversion with dormer (Based on 6 x 5m floor size with 1 roof dormer and 1 roof light) | £42000 – £46000 | £40000 – £44000 |
| Hip to Gable extension | £30000 – £45000 | £25000 – £40000 |
Checking out your existing loft
Your loft will need a minimum head height of 2.3m. The pitch of the roof, water tanks and placement of chimneys will also need to be considered.
If your roof height is below this, other options may work such as replacing sections of the roof, but the cost would be more and planning permission would then be required. Alternatively, we may suggest building a modular conversion and then installing the pre-fabricated units on site later.
Getting the design right
Don’t try and make your loft something it isn’t. Take advantage of its shape, nooks and crannies and go with the flow. We will do this naturally, maybe suggesting two smaller rooms rather than one large one. If beams are retained, showing off the natural wood can become a design feature. Think about the layout, particularly if you are including a bathroom.
Placing the stairs is also crucial to the design in order to maximise space, as is putting the door at the top or the bottom. We will be able to produce drawings that can be given to builders in order for them to place tenders. If a structural design is required, this can be discussed during the initial stages.
Maximise the light
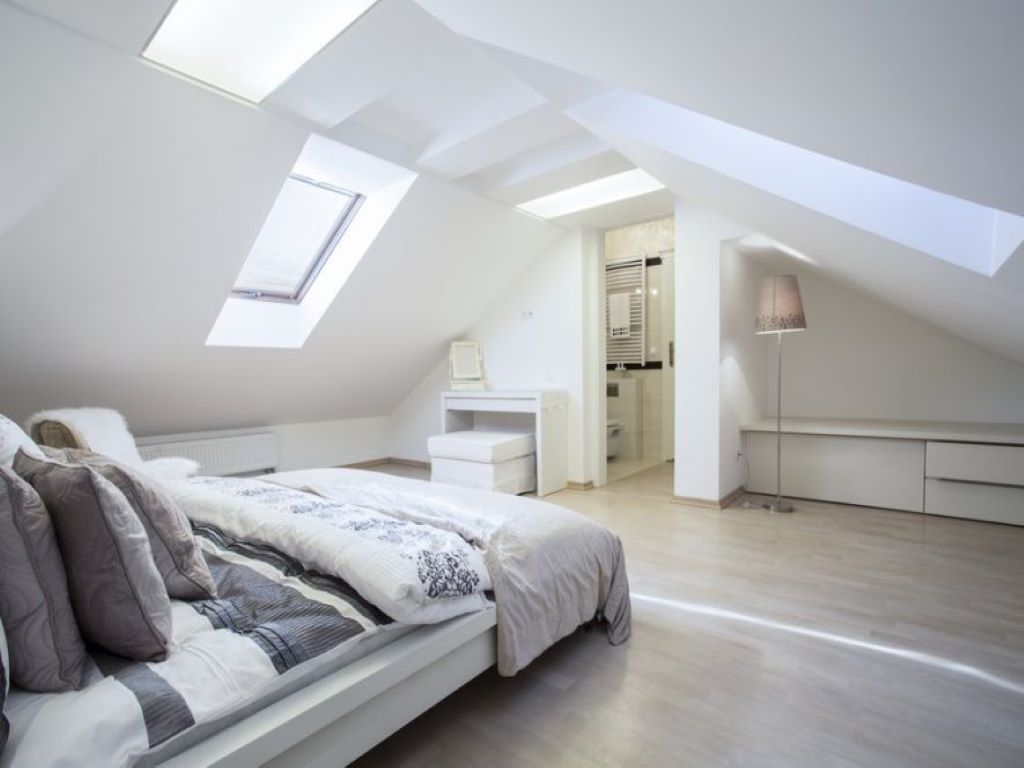
Going with lighter colours internally will maximise the light and space. The size and position of your windows is also a crucial part of the design. If you want to end up with a light room, the glazing should account for about 20% of the roof area.
Where the windows are placed will depend upon the shape of the loft. If it is long and narrow, windows may be spaced along its length. A smaller deeper room may just need one larger window. Windows can be top-hung or come with a centre-pivot. If out of reach, rods or electronic controls can be used to operate them.
Shower or bathroom
The dimensions may be unusual and the overhead beams bulky, but you may still be able to include a bathroom or shower. Baths don’t need a minimum amount of headroom and a free-standing bath can look incredible.
Showers will need more headroom so we will advise on which to go for. Extractor fans may be required if the windows don’t give sufficient ventilation. Think of using opaque glass panels to a divide bathroom from bedroom/other space.
How to use your space
For those that work from home, an office in the loft can be a dream come true! Imagine the natural light and views. Plan it well with us and watch your productivity shoot up! Think about siting of desks and computers and how you will avoid on-screen glare, such as adding blinds. Alternatively, you may wish to turn the loft into a teenage get-away room.
They will certainly appreciate their own space and when things get noisy; you can close the stairs door and leave them to have fun! Let your imagination run free. Have you always wanted a home-library, kitted out with custom-made bookshelves? Add a chair or two, place in front of the windows and you have a space where everyone will want to retreat to. The options on how to use your loft space really are endless.
Add plenty of storage
With all of that eaves space to play with, there should be no shortage of storage space. Talk to us about building shelves, recesses or cupboards into the eaves. Not only does this look good but it is a super way of making use of otherwise under-utilised space. This can be done in the bathroom also, adding storage for towels, toiletries and cosmetic items.
We will not see the eaves space as a problem but instead we will embrace those odd shapes, using them to his benefit when laying out the plans. Where the roof slants, custom-made cupboards can be built in, not only providing innovative storage but maximising the whole of the space.
Get in touch with CR Design Services to start your loft conversion project
We can help you plan and design your next project. We prepare planning application drawings, building control packages, and structural design calculations for all types of house extension, renovation and self-build projects. Contact us today for further information and to request a quotation.