One of the most frequently asked questions that pop up with clients is ‘How much will my house extension cost?’ The only way that we can give a clear answer is to assess the project and prepare drawings and tender documents. You can then ask builders to put in their cost proposals.
Another way of working out a price is to look at the amount of space involved and what needs doing. By using industry standard costs we can estimate total costs for a project. This lets clients know roughly how much money they need to set aside, even before they have applied for planning permission, building regulations or had tender drawings prepared.
We have prepared a list below of some average costs for extensions. Here you can see prices for London/South East and the rest of the UK as prices vary considerably due to location.
| Description | London and South East | Rest of the UK |
|---|---|---|
| Single storey extension | £1900 – £3000 per m² | £1800 – £2600 per m² |
| Double storey extension | Cost of single storey extension plus 50% | Cost of single storey extension plus 50% |
| Loft conversion with roof lights (Based on 4 x 5m floor size with 2 roof lights) | £22000 – £25000 | £20000 – £24000 |
| Loft conversion with roof lights (Based on 6 x 5m floor size with 4 roof lights) | £31000 – £35000 | £26000 – £30000 |
| Loft conversion with dormer (Based on 4 x 5m floor size with 1 roof dormer and 1 roof light) | £33000 – £36000 | £30000 – £34000 |
| Loft conversion with dormer (Based on 6 x 5m floor size with 1 roof dormer and 1 roof light) | £42000 – £46000 | £39000 – £44000 |
| Hip to Gable extension | £30000 – £45000 | £45000 – £65000 |
As can be seen, building costs vary according to size, design and specification. Labour takes up about 40% of the cost. Let’s take a look at the four key factors that can influence the cost of your building works:
1.Size
New extensions are normally costed according to pounds per square metre. If you look at the chart above, you can see the difference between the loft conversions with different floor sizes. The larger the floor area, the higher the final price.
2.Design
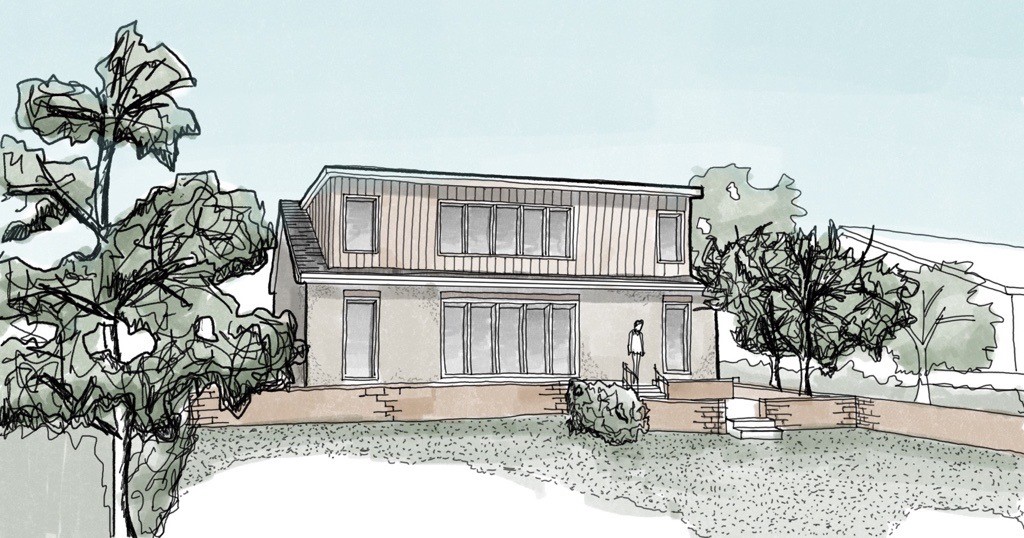
The design of your extension has a big impact upon the final price. Most clients come to us with a pretty good idea of what their new extension will look like, but we can take their design and suggest improvements and alternatives. Working with your builder, we will share details of the planning permission and building regulations drawings, along with our structural specification. This allows your builder to get a full understanding of the project and give an accurate cost. It avoids you being hit with unexpected charges later on as once a fixed proposal is in place, any changes will be charged as extras by your builder.
3.Specification
The provision of a detailed specification shows the builder exactly what materials and labour are required. This avoids any grey areas during the project build. This can include literally hundreds of specification and design options with each one having an effect upon costs. The higher the specification, the more things will cost. If you make changes after the specification has been created, not only will your house extension costs escalate but construction delays will likely occur. We can assist you with the choice of items, no matter the type of extension you are having built.
There are so many things that can influence the cost of your house extension. Here are just a few of them:
- Bricks, cladding, roof tiles, doors/windows, gutters
- Decoration, plastering, flooring, tiling, lighting
- External and internal walls, roof, insulation
- Foundations, drains, floor slab
- Patios, drives, paths, landscaping
- Plumbing, heating, electrics, stairs, ventilation, internal doors
- Site investigation, clearance, demolition, new utilities
- Site management, scaffolding
If you are having a kitchen or bathroom installed, the fittings for this will need to be taken into account. Unforeseen costs can be things such as poor ground or structural conditions; sometimes these do not show themselves until work begins.
4. Project management
You may find that your builder will take care of the project management on your behalf and that this is included in the proposal. This saves you a good degree of time and effort as you don’t need to get involved at all; simply step back and let the work continue. The best technique is one that applies a straightforward hands-on approach that includes constant cost and quality control. At the same time, the project manager needs to ensure that your project follows the scheduled programme towards the targeted completion date.
Additional costs
In addition to the costs above, remember to include planning application and building regulation fees. There will also be our fees for the design and preparation of drawings, specification and structural design of the project.
No two extensions are ever the same. The details that we have given above can however be used as a rough guide, particularly if you are trying to organise funding. Once you decide to proceed, we can help you from initial design stage, planning application drawings, building control drawings and specification, structural design and we can also prepare, submit and manage the applications with your local authority. Contact us for more details.
Matching with your existing building
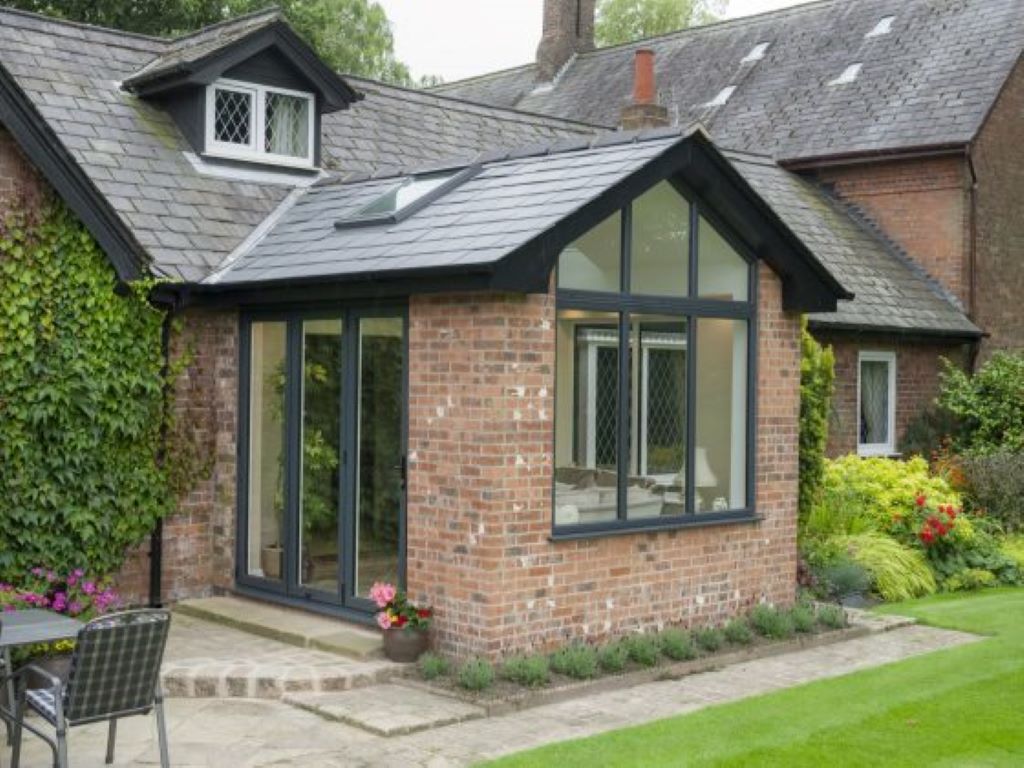
Design affects the inside and outside of your extension. The best are seamless, blending effortlessly with the rest of your home. Whilst this can be difficult when it comes to matching materials, it is well worth the effort and something that we always aim for, using reclaimed materials where possible. Alternatively, if you want a deliberate contrast between old and new, we can do that too. For instance, some clients with period homes have asked us to add on very contemporary extensions that stand out for a purpose. When done well this looks superb.
How important is design?
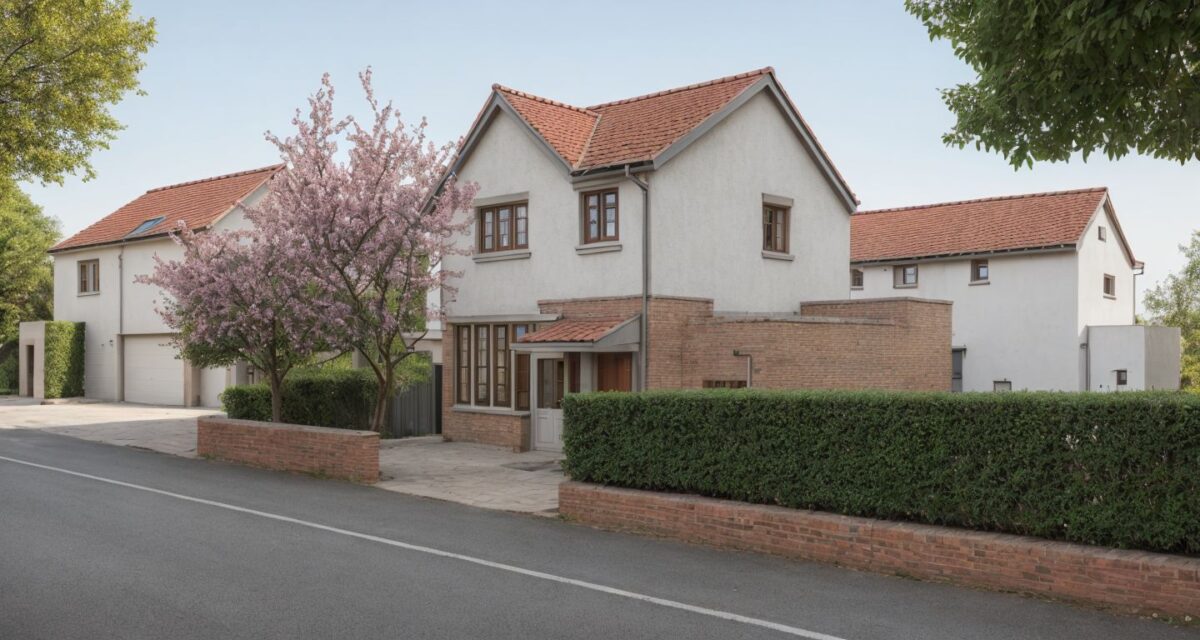
Good design is everything. A well-designed house extension can completely change even the most basic of homes. Maximising floor space and adding in elegant features will increase the value of your property. At the same time, you will find living in the space so much more enjoyable and efficient. If you compare house extension costs to the cost of moving home, then making your present home more attractive makes so much sense. When designed correctly, your new extension can create the perfect space to suit your needs. Contact us to start your project today.