Skip to content

Garage Conversions

UK garage conversion specialists, helping create space and add value to your home

Garage conversions are an effective way of adding both value and living space to your home. As UK garage conversion specialists, we can help make your building plans a reality.

Increase your living space with a garage conversion from CR Designs

Converting your garage is one of the easiest ways to gain extra room without building an extension on your home.

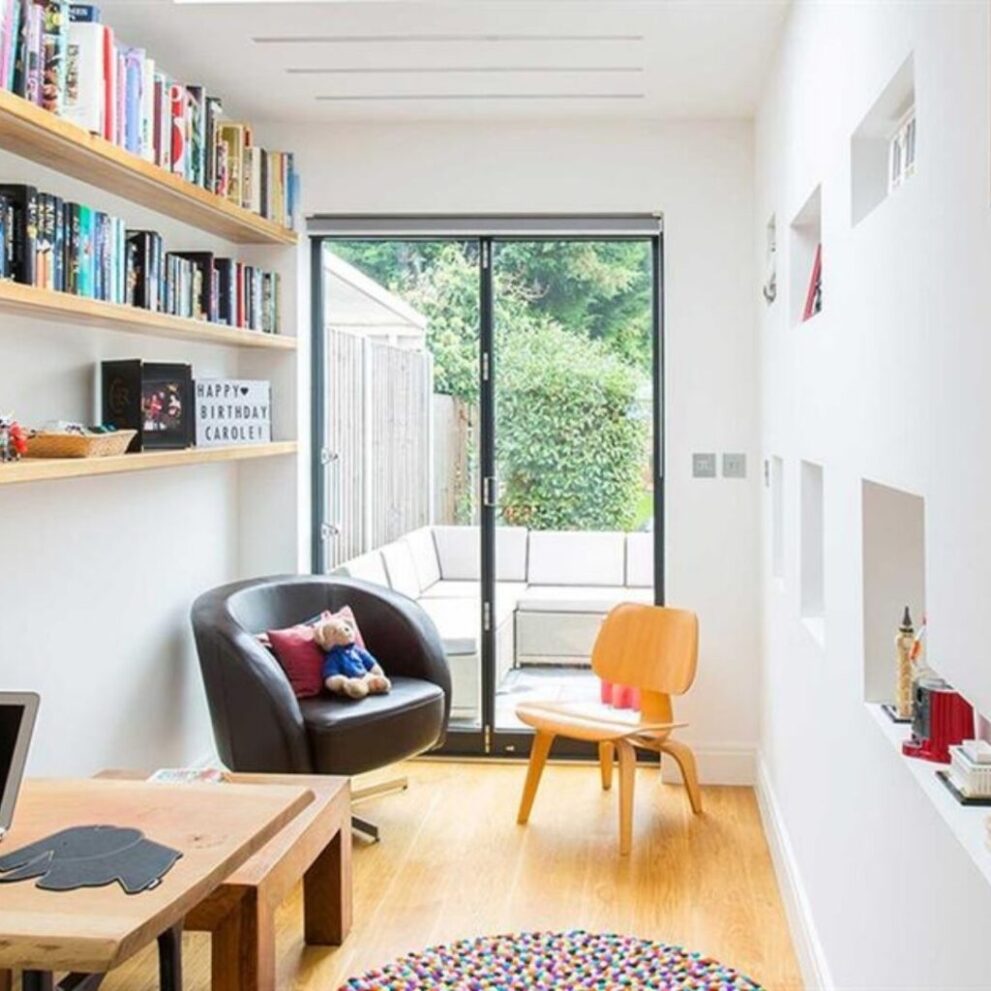
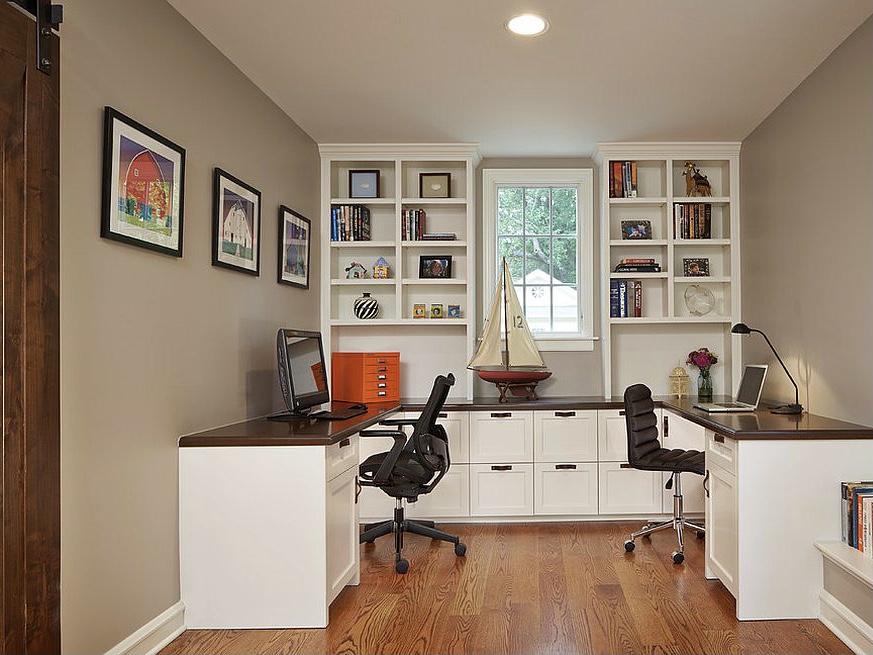
As a one-off project or part of a larger house remodelling, garages can be converted into a variety of living spaces, including extra bedrooms, utility rooms, studies/offices and home gyms.

Whatever you have in mind, our UK garage conversion specialists will prepare concept designs and drawings, technical specifications and structural calculations, whilst providing expertise at every stage of your building project.
Why choose us?

Increase your living space and add value to your home

We provide concept designs, technical specifications and structural calculations

Operating nationwide, we'll guide you through the UK planning process

We will provide technical support to your builder

Converting your garage

Our team of garage conversion specialists will work with you to transform your ideas into concept designs and drawings.

Working remotely, your project team will suggest the most suitable options for your project based on your requirements, budget and the survey information from your garage.

As your designs take shape, we will offer online screensharing and video calls to discuss your drawings, with unlimited revisions until you are happy with them.
Measured Survey


As part of the Concept Design & Planning stage, we may require a measured survey of your garage.

Measured surveys will provide key information we need to complete your planning drawings, including:

  • Whether it is an integral or detached garage
  • Condition of the existing structure
  • Pitch of the roof
  • Head room – your garage conversion will need around 2.2m to 2.4m of headroom once the floor has been raised to 15cm above the external ground level.

You can carry out the survey yourself or we can do it for you, for an additional charge.

Planning application

It is unlikely that your project will require planning permission, as the majority of UK garage conversions fall under permitted development.

However, we will perform a full check of your project against local and national planning permission advice and rules to determine the type of planning application required.

We will prepare the planning drawings for your garage conversion within 2-3 weeks and submit the planning application on your behalf, acting as your agent with the council for the duration of the project.
Building Control application

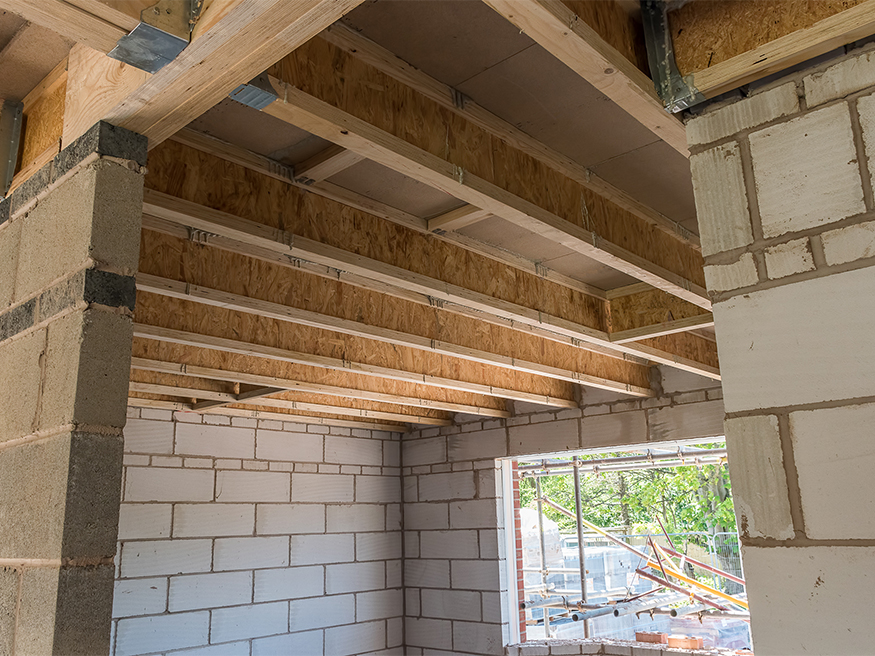
Your garage conversion project will need to meet building regulations.

Our fully qualified garage conversion specialists will have construction details and technical drawings ready for building regulation application within 2-3 weeks. Like the planning application, we will prepare and submit your application and will deal with the council on your behalf.

If structural designs (also known as structural calculations) are required, we can also prepare the drawings and submit them as part of the building control application.
Our garage conversion packages

Our UK garage conversion specialists can provide planning, technical and structural drawings for your building project. Our design packages include:

  • Concept design and planning drawings
  • Building control and structural specifications
  • Structural design and calculations

Our design packages are suitable for all types of garage and loft conversion, house extension, renovation and self-build projects.
Inspiration Gallery
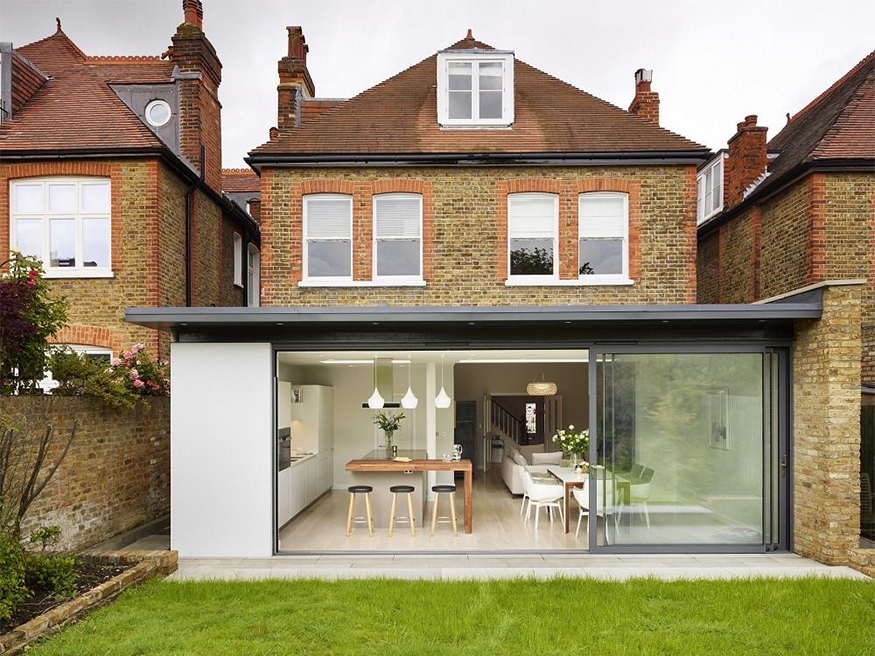
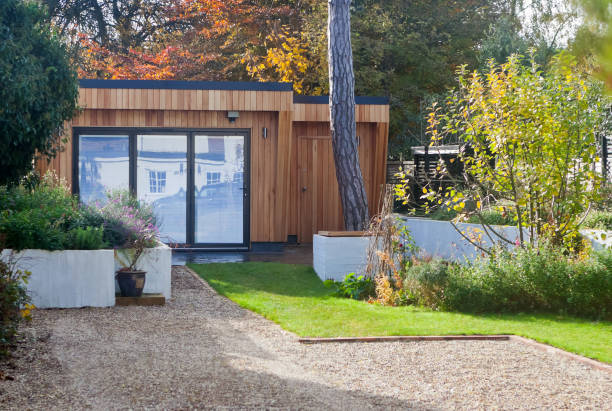
House Extension
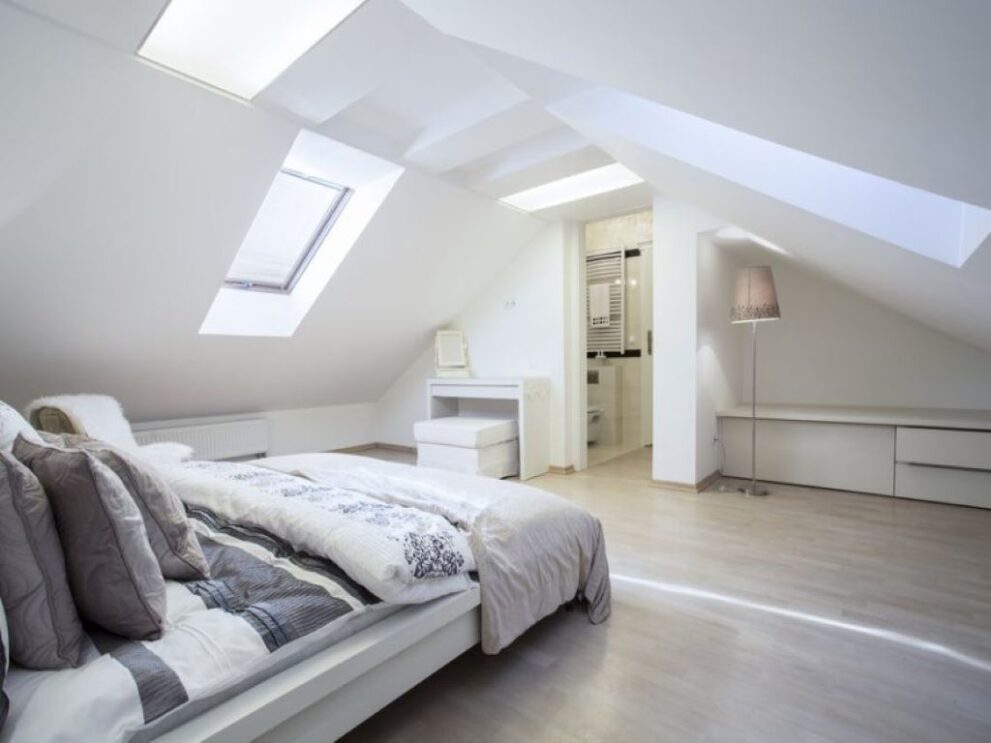
House Extension

Loft Conversion

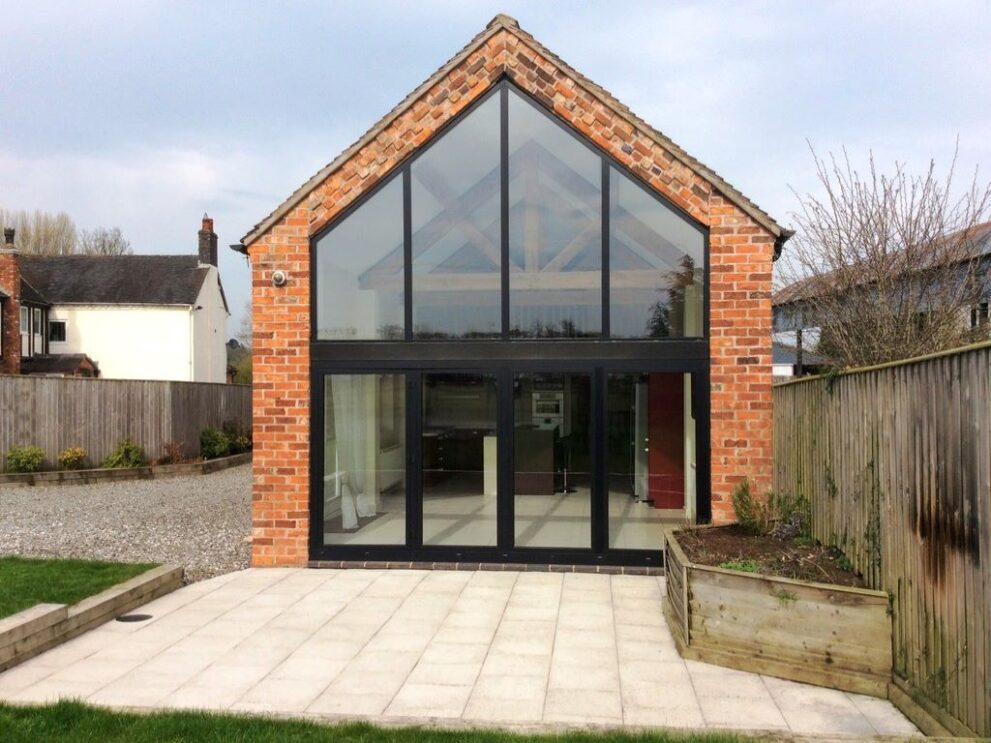
Glazed Gable End
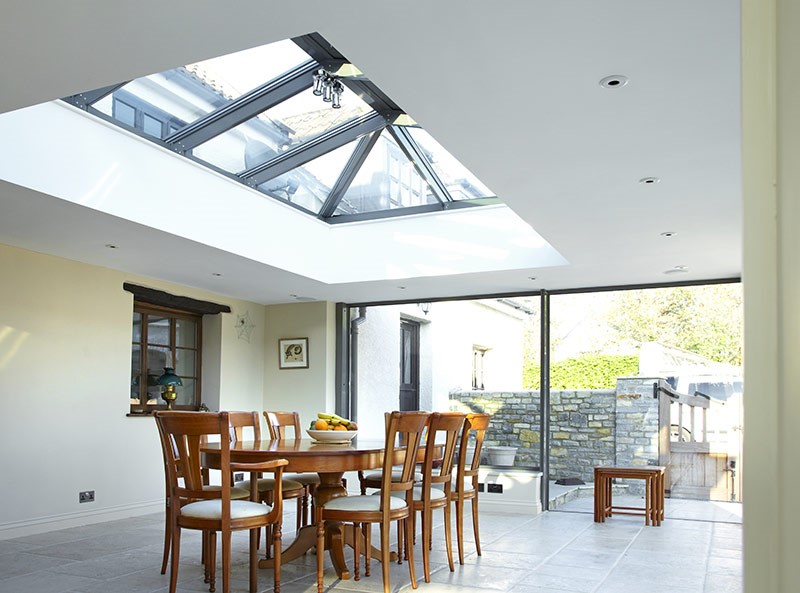
House Extension
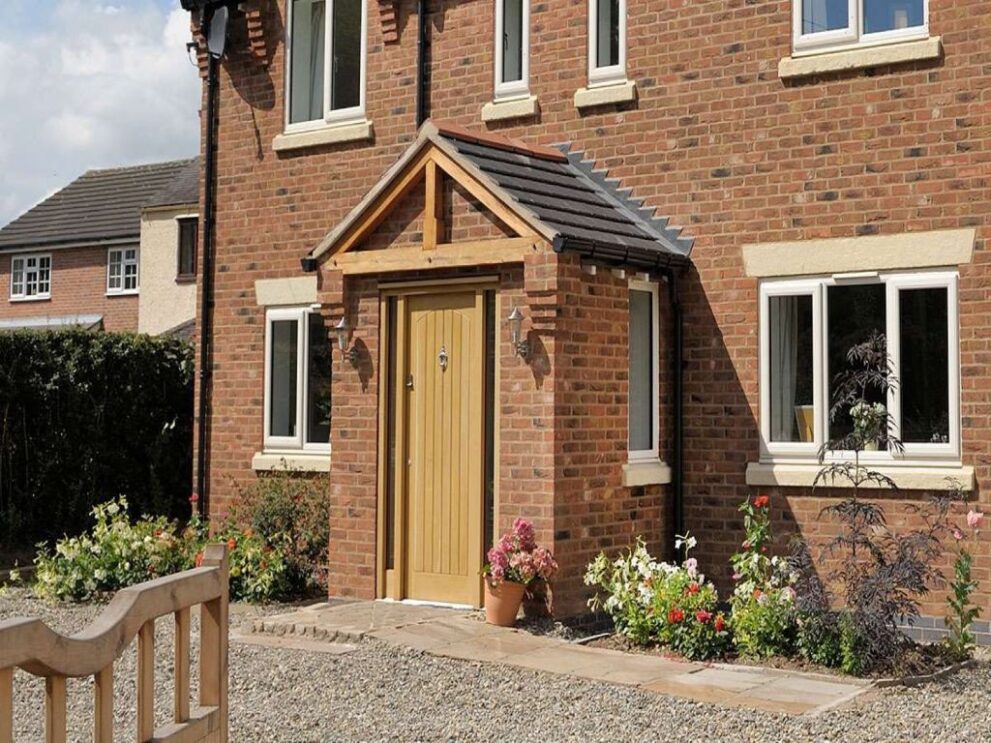
Home Porch Addition
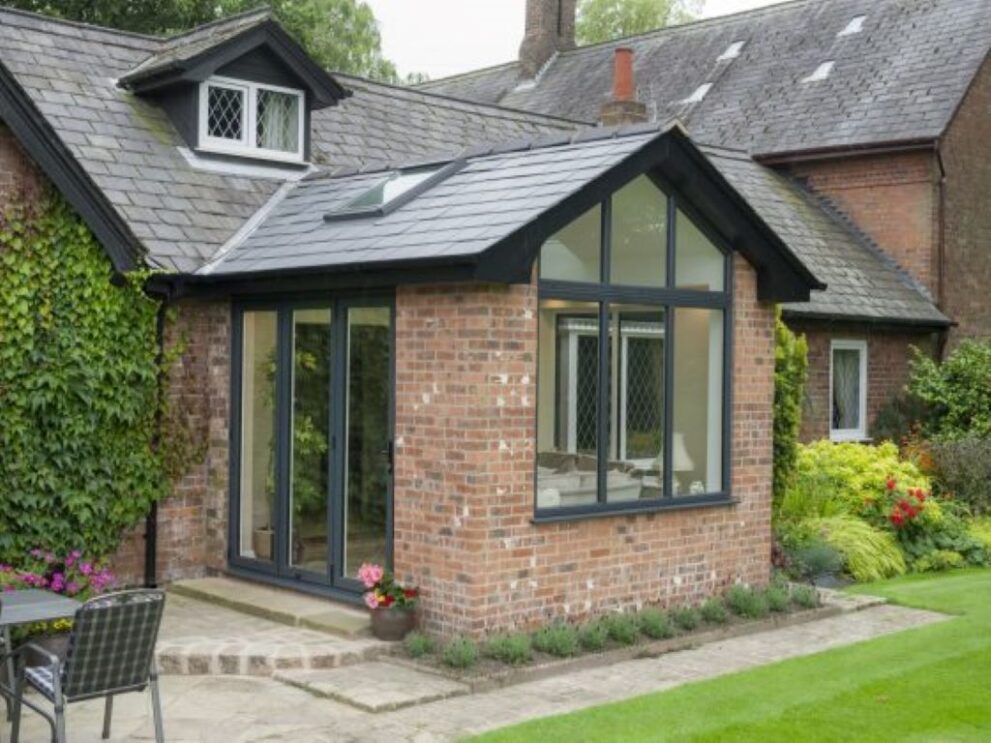
Roofing Options
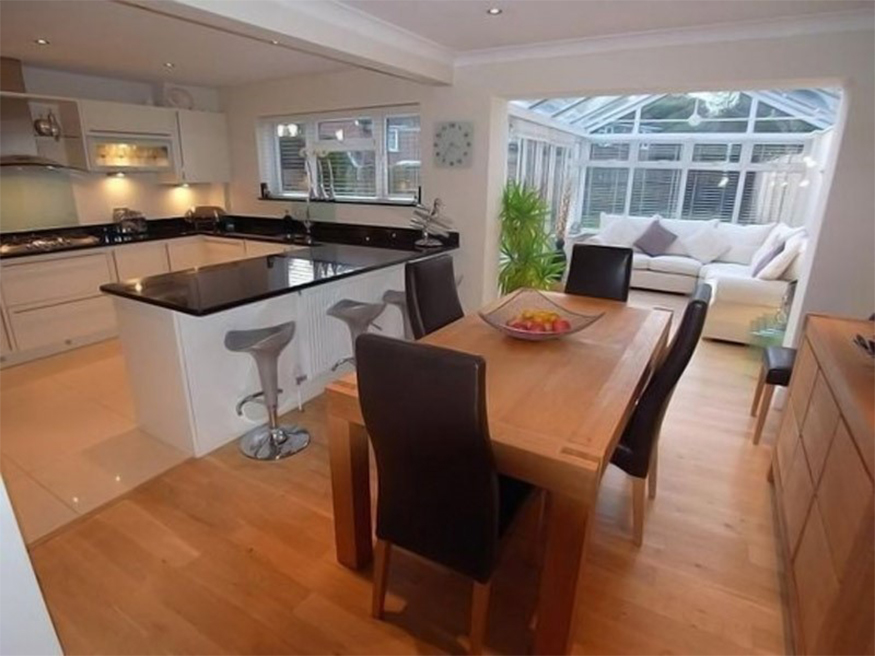
House Extension

Frequently asked questions

We provide a fixed price quote for every project, usually within a few hours of you contacting us.

Yes.

Depending on the type of project, we may be able to use estate agent floor plans, or architectural drawings from a previous planning application.

In most cases, however, it is necessary to do a measured survey of the property.

Depending on where you are located, we will come to your property to perform a measured survey, or we will appoint a third-party surveyor to do this. In some cases, you can provide your own measured survey, if you’d prefer.

If you have already received planning approval for your project, we can use your planning drawings to prepare the Building Regulation drawings and/or structural design.

Yes. It is important that designs are adequately insured, which is why CR Design Services insure all designs for £1m.

Please get in touch if you have any questions.
Start a project today

Posted on Google Google
MMA profile picture
MMA
Google star 1Google star 2Google star 3Google star 4Google star 5Trustindex verifies that the original source of the review is Google.
Very good experience! (Not giving 5, as you have to sometimes chase for an update)
Posted on Google Google
Matt Ginger profile picture
Matt Ginger
Google star 1Google star 2Google star 3Google star 4Google star 5Trustindex verifies that the original source of the review is Google.
After doing our research and speaking with a few different companies, we decided to go with CR Design Services. The ask was to redesign the downstairs space in our Victorian Terrace house. They understood the brief so quickly and challenged us on design options, this was very welcome- saving us money in some areas but telling us to spend it in others. To make sure you get the best end result. We can’t recommend this company enough, the quality of the work and the attention to detail is fantastic. They are also impressive on responding to queries, either the day of or 1 day after - due to the nature of work, you will have a lot of queries. So having a business that actions them so quickly is great. A big thank you to Asal, Chris and the team. We will be using you in the future. Thanks
Posted on Google Google
johann crichton profile picture
johann crichton
Google star 1Google star 2Google star 3Google star 4Google star 5Trustindex verifies that the original source of the review is Google.
Chris was fantastic when I needed a structural plan drawn up for my loft. So helpful and so easy to deal with going out of his way to help and affordable prices . I couldn’t fault his service in anyway and highly recommended .
Posted on Google Google
ELAINE SNEDDON profile picture
ELAINE SNEDDON
Google star 1Google star 2Google star 3Google star 4Google star 5Trustindex verifies that the original source of the review is Google.
Excellent experience with CR design - I can 100% recommend their services and would definitely use them again. They helped me navigate the confusing world of planning permission with listed buildings to acheive a successful outcome.
Posted on Google Google
Stefka Arsovska profile picture
Stefka Arsovska
Google star 1Google star 2Google star 3Google star 4Google star 5Trustindex verifies that the original source of the review is Google.
Great company to deal with!!! Excellent , professional services done in accordance with contract in timely manner. Very polite staff, always keen to help. For hassle-free design services, support for the council's Planning Permission and Building Regulations applications I strongly recommend CR Design Services. I would definitely used them again.
Posted on Google Google
David Henness profile picture
David Henness
Google star 1Google star 2Google star 3Google star 4Google star 5Trustindex verifies that the original source of the review is Google.
Used CR Design to design a renovation for a bungalow. The firm was very professional. They listened to our ideas and were able to provide a great design as well as help with building regulations. A great service that I would certainly recommend.
Posted on Google Google
Cameron Stanwick profile picture
Cameron Stanwick
Google star 1Google star 2Google star 3Google star 4Google star 5Trustindex verifies that the original source of the review is Google.
10/10 service - would not recommend any other architecture company to this degree. Approached them with 3 weeks notice after being with another architect firm that said the job couldn’t be done / wouldn’t be approved. CR Designs took on the job, drew the plans to what I needed and submitted them to my planning officer. Over the moon to say the plans were granted after a long 6 months of initially submitting my application - thank you so much!
Posted on Google Google
Darren Myners profile picture
Darren Myners
Google star 1Google star 2Google star 3Google star 4Google star 5Trustindex verifies that the original source of the review is Google.
I had a project that was probably quite awkward for the team due to the numerous changes requested. Despite this, the team was very supportive and produced high-quality work.
Posted on Google Google
Elizabeth Every profile picture
Elizabeth Every
Google star 1Google star 2Google star 3Google star 4Google star 5Trustindex verifies that the original source of the review is Google.
We needed a revised plan drawn at short notice during lockdown in the middle of a building project. Laura was able to respond quickly, quoted a fixed price, liaised with us to get the information accurate and completed our plans within three weeks. We have now received planning permission and are able to get on with minimum delay. Thank you for your reliable, fast and professional service. We have just received approval for a retrospective plan to complete the above project two years further on and have received the same professional and thoughtfull service from Caroline and her team. Highly recommended.
Posted on Google Google
Rosslyn Haith profile picture
Rosslyn Haith
Google star 1Google star 2Google star 3Google star 4Google star 5Trustindex verifies that the original source of the review is Google.
Most professional organisation and worked to tight timelines, everyone I dealt with were knowledgeable, delivered a high quality service and their work was to an excellent standard. They made excellent suggestions - the team led by Chris with Asal and Caroline were a pleasure to work with. They took my architects high level drawings and created comprehensive building plans to the eco passive house standards that we required. Exemplary!